
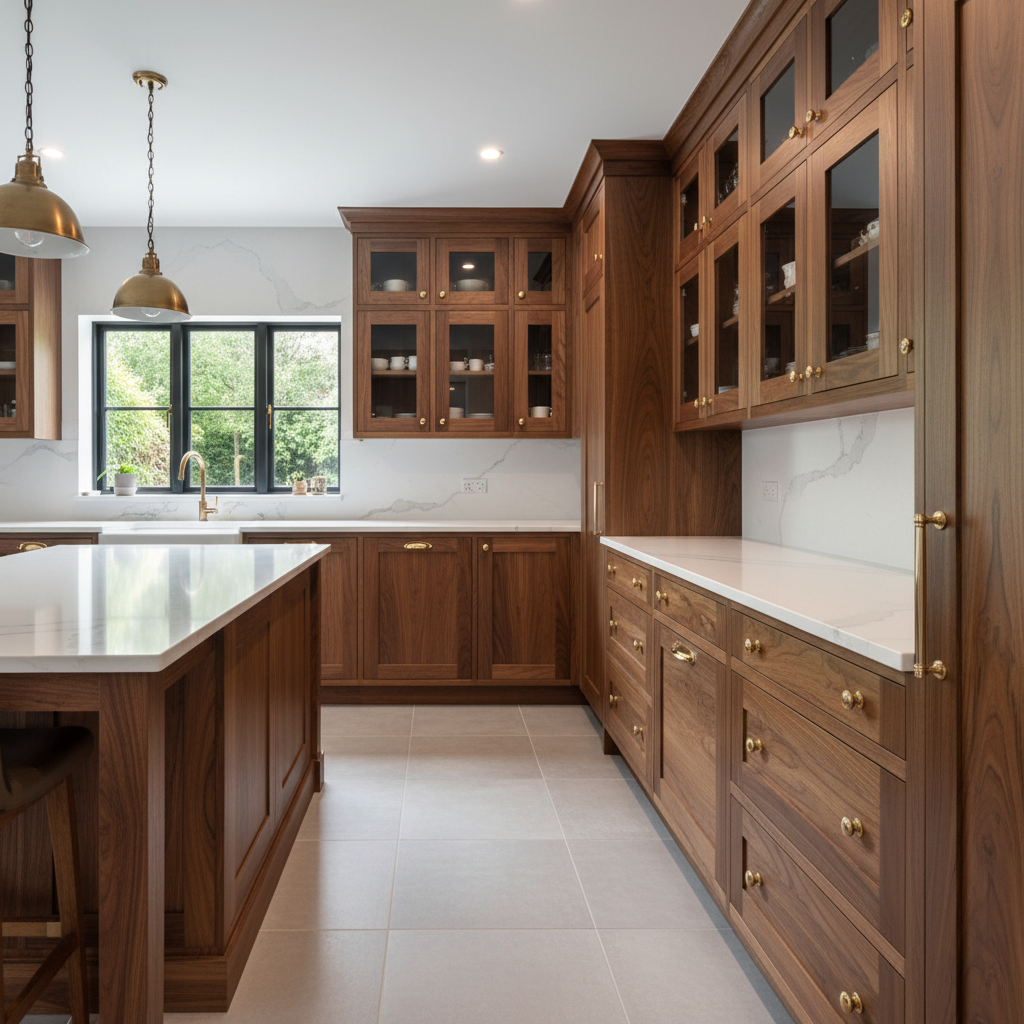
Custom Kitchen Cabinets in Scottsdale
Custom kitchen cabinets are built to the specific dimensions, storage configurations and design specifications of your kitchen — not adapted from a manufacturer's standard catalog. Every element, from drawer depth to door profile to interior fitting, is specified for the project.
What Custom Cabinetry Means
The term "custom cabinets" is used loosely in the cabinet industry. Stock cabinets are sometimes marketed as "custom" when they're simply available in colors or finishes. Genuine custom cabinetry is built to the specific dimensions and specifications of a particular project — the cabinet maker does not begin with a standard box and modify it. They build from the design outward.
This distinction matters in Scottsdale kitchens where ceiling heights, architectural details, butler's pantries, large island configurations and the integration of professional appliances create dimensional requirements that stock cabinetry cannot accommodate without visible filler strips, awkward transitions or compromised storage.
Custom cabinetry also allows the interior of every cabinet to be configured for its specific use. A base cabinet adjacent to the range can be specified with pull-out drawers and cookware storage rather than a single shelf behind a door. A pantry cabinet can be built with the exact shelf spacing needed for the household's actual storage requirements rather than generic fixed shelves.
What Custom Cabinetry Provides
Exact Dimensions
Custom cabinets are built to the precise dimensions of your kitchen. Odd angles, soffits, sloped ceilings and non-standard wall configurations are accommodated rather than worked around.
Storage Planning
Interior fittings — drawer inserts, pull-out trays, spice organizers, trash and recycling pullouts, appliance garages and specialty storage — are designed for how you actually use the kitchen.
Door Style & Detail
Door profiles, inset vs. overlay construction, frame width, glass panel options, decorative moldings and hardware are all specified to match the design direction of the home.
Material Selection
Wood species, plywood grades, finish types and hardware are selected for the specific application. Not adapted from a manufacturer's existing catalog.
Appliance Integration
Refrigerator panels, dishwasher fronts, range hood cabinetry, built-in oven towers and microwave surrounds are designed as part of the cabinet system, not added as afterthoughts.
Island Design
Kitchen island cabinetry is proportioned to the specific kitchen with the right clearances, storage configuration, seating overhang and finish treatment for the space.
Custom vs. Stock Cabinets
The Custom Cabinet Process
Kitchen Evaluation
We measure the kitchen thoroughly, document existing conditions and discuss your storage priorities and design direction.
Layout Design
Cabinet layout is developed with attention to workflow, appliance placement, island proportions and storage capacity.
Style & Material Selection
Door profiles, wood species or painted finish, hardware and interior fittings are selected and specified.
Fabrication
Cabinets are fabricated to the approved specifications. Lead times vary based on complexity and current production schedules.
Installation
Professional installation with precise leveling, fastening, door alignment, hardware installation and final adjustments.
Custom Cabinetry for Scottsdale Homes
North Scottsdale custom homes frequently feature open floor plans where the kitchen is a central architectural element rather than a separated room. In these spaces, cabinetry is visible from living areas and must read as a finished design element, not a functional afterthought. Custom cabinetry allows the design to respond to the specific architecture of the home.
The desert contemporary aesthetic common in newer Scottsdale construction often calls for natural wood cabinetry — white oak, walnut and other species that connect interior materials to the natural environment outside. Achieving the right wood character, grain direction, panel matching and finish requires custom fabrication rather than catalog selection.
Older Scottsdale neighborhoods like McCormick Ranch and Gainey Ranch contain established homes with kitchen dimensions and architectural details that may not align with standard cabinet sizes. Custom cabinetry provides the flexibility to design around existing conditions rather than working within the limitations of stock sizes.
Common Questions
Are custom cabinets worth the additional investment?
Custom cabinetry makes the most sense in kitchens with non-standard dimensions, when specific storage configurations are a priority, or when the design requires details that stock or semi-custom cannot deliver. In luxury Scottsdale homes where the kitchen is a significant design element, custom cabinetry is often the appropriate choice. For standard kitchens with conventional layouts, high-quality semi-custom may be sufficient.
How long does custom cabinet fabrication take?
Fabrication lead times depend on the cabinet maker, current production schedules and the complexity of the project. We'll provide a specific timeline estimate once the project is designed and specified. Installation scheduling follows fabrication completion.
What is inset cabinetry?
Inset cabinets have doors and drawer fronts that sit flush within the cabinet frame opening, rather than overlapping the frame. This construction requires more precise fabrication and fitting, and produces a furniture-like appearance that is common in high-end and traditional kitchen designs. Full-overlay construction, where doors cover the frame entirely, is more common in contemporary and modern kitchens.
Custom Cabinet Consultation
Discuss your custom kitchen cabinet project. We'll review your kitchen, understand your design direction and explain your options.
Request Free Consultation(480) 800-0566